The ground floor is where a building meets Kosovo’s cities

By Leart Mullaademi
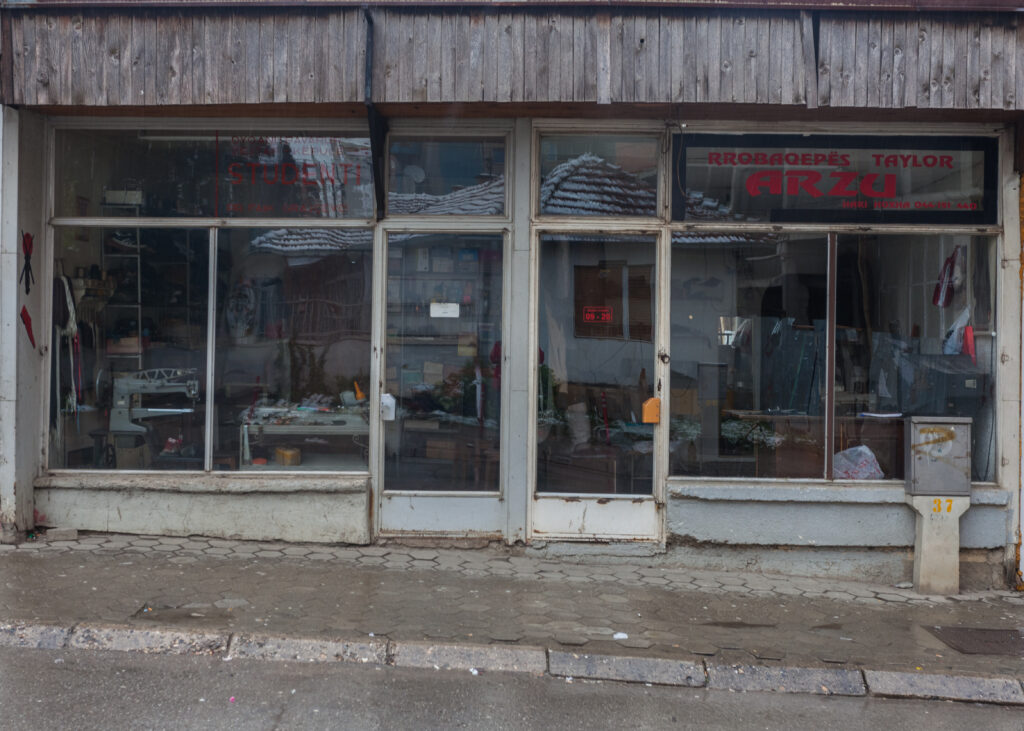
A building meets the street before it meets the skyline. Its entrance, windows and ground-floor uses decide whether the pavement feels welcoming or whether people simply hurry past.
I would like architecture discussions in Kosovo to spend more time at this level. A rendering often gives the upper floors most of the attention. The entrance is small, the people are decorative, and the street has conveniently emptied of everything that makes it difficult to design.
Start instead with the route from the pavement to the door. Is it clear? Does it work for someone using a wheelchair or carrying shopping? Where does a delivery stop? What happens when the building closes?
A shopfront can offer activity, but activity alone does not make a good street. Outdoor seating needs space that leaves a usable path for everyone else. A residential entrance needs privacy without turning its entire frontage into a blank wall.
There is no single façade treatment that resolves these questions. They require a plan, a section and a conversation about use. Sometimes the useful change is a recessed doorway. Sometimes it is moving a service entrance or giving a shared room a window onto the street.
For ONUP project reviews, a ground-floor drawing should sit beside the main photograph. Show how the building reaches its boundary. Explain what a person encounters on foot.
That small part of the drawing can tell us a great deal about the whole project.