Before we change Prishtina again, we should understand what we have
By Leart Mullaademi
We all have an opinion about Prishtina’s buildings. The Library, Grand Hotel, Rilindja, the Palace of Youth. We recognise them immediately, argue about their appearance and use them as reference points when giving directions. But how often do we ask what made them possible, or what the city would lose without them?
Reading Arbër Sadiki’s study on Prishtina’s architecture between 1945 and 1990 made me think about this again. His account connects the buildings to the political and social changes behind them. It also reminds us how much of the city we take for granted.
As an architect, I think that matters. Before deciding what a building should become, we need to understand what it has been.
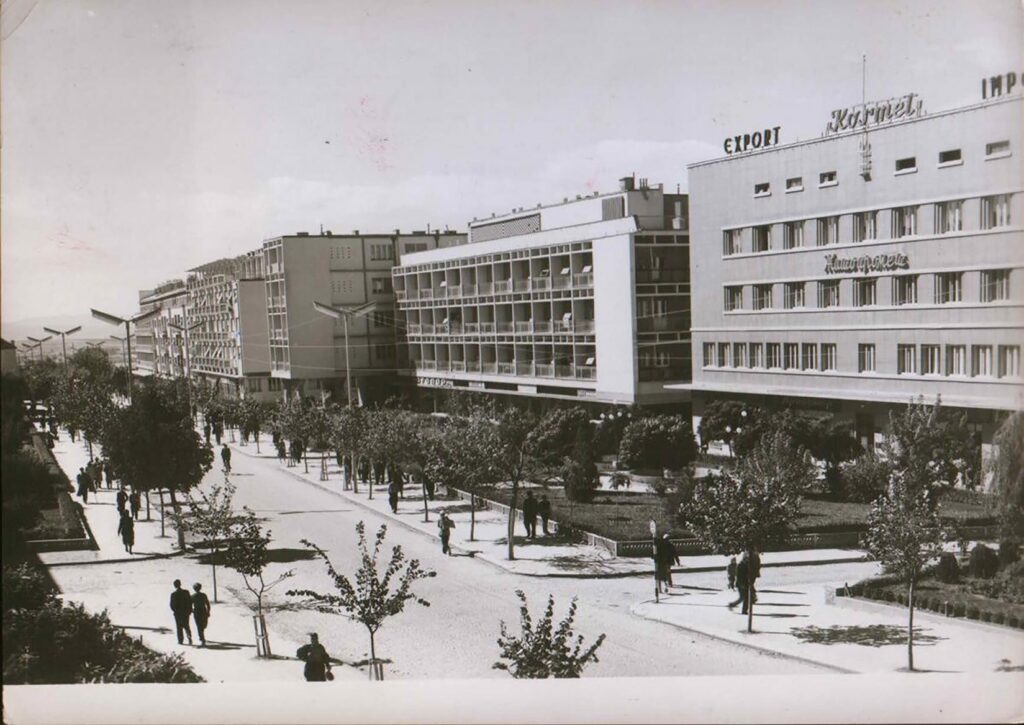
The 1953 urban plan, prepared by Dragutin Partonić, marked a major change in Prishtina’s development. A town organised around neighbourhoods, narrow streets and low houses was being reshaped into an administrative centre. The plan introduced functional zones and a central boulevard lined with public buildings and collective housing.
You can see the ambition in the photographs. The buildings belong to a larger composition. There is space between them, a relationship with the street and an idea of public life.
There was also a cost. Sadiki describes the demolition of older landmarks, including Llukaqi’s Mosque, Stakaj’s church and the city’s synagogue. The new centre was built partly by removing the existing one.
That should make us careful when we speak about modernisation as if it were an uncomplicated success. The city gained institutions and public spaces while losing places that carried its earlier history. Both belong in the same conversation.
Later, the constitutional changes of the 1960s and especially 1974, alongside the establishment of the University of Prishtina in 1970, gave the city new functions and greater institutional weight. Architecture gave those changes a physical presence. Libraries, faculties, offices, hotels and cultural facilities became part of a capital taking shape.
Today, we often judge these buildings through their present condition. A neglected entrance, an altered façade or an unused space can easily become the whole story. Yet neglect tells us something about how we have treated a building. It cannot, by itself, tell us whether that building deserves to remain.
I am not suggesting that everything from this period should be preserved exactly as it is. Buildings need to work. They need maintenance, accessible entrances and uses that make sense today. Some require substantial changes.
But those changes should begin with a proper reading of the building and its surroundings. What is valuable here? Which spaces still serve the city? What can be repaired? What would disappear permanently if we removed it?
For me, this is where the discussion about Prishtina needs more attention. We are quick to talk about the next project. We spend less time examining what is already there and whether we have given it a fair chance.
Sadiki’s study shows how closely the city’s architecture follows its social history. These buildings hold evidence of that history, including its ambitions and contradictions.
Prishtina will keep changing. My concern is whether we will understand what we are changing before the decision has already been made.
This op-ed draws on Arbër Sadiki’s “Reflection of sociopolitical developments in the architecture of Prishtina during 1945–1990,” published in Prishtina New European Capital: Images of a city to be discovered, edited by Besnik Aliaj and Loris Rossi, POLIS Press, 2019, pp. 18–24. The opinions expressed here are the author’s.