Before we change Prishtina again, we should understand what we have
By Leart Mullaademi
We all have an opinion about Prishtina’s buildings. The Library, Grand Hotel, Rilindja, the Palace of Youth. We recognise them immediately, argue about their appearance and use them as reference points when giving directions. But how often do we ask what made them possible, or what the city would lose without them?
Reading Arbër Sadiki’s study on Prishtina’s architecture between 1945 and 1990 made me think about this again. His account connects the buildings to the political and social changes behind them. It also reminds us how much of the city we take for granted.
As an architect, I think that matters. Before deciding what a building should become, we need to understand what it has been.
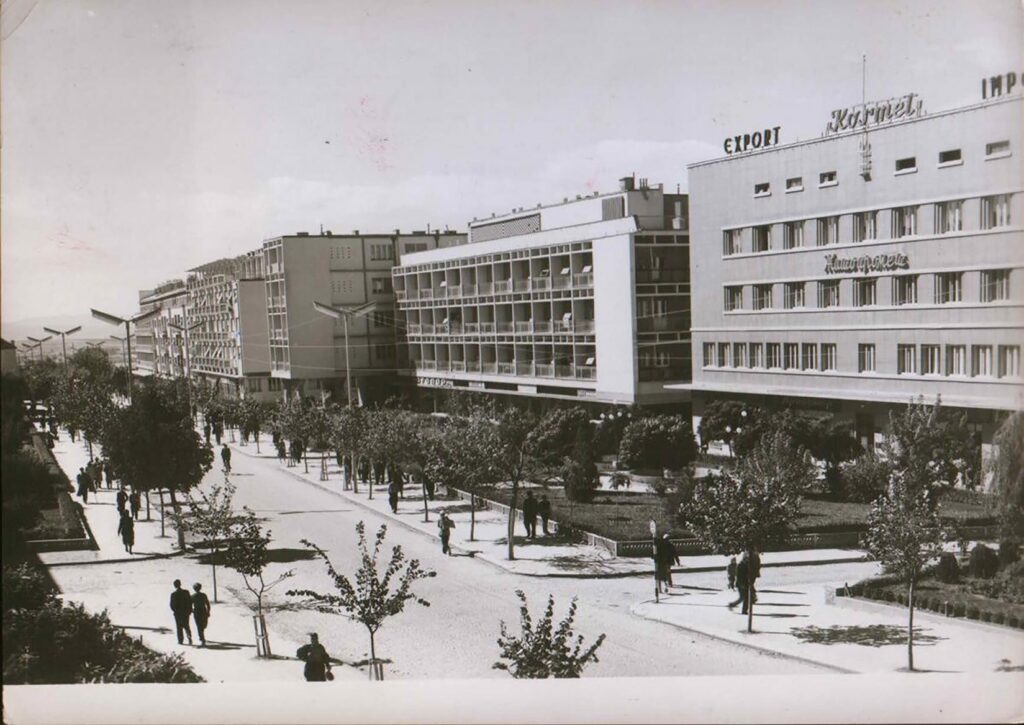
The 1953 urban plan, prepared by Dragutin Partonić, marked a major change in Prishtina’s development. A town organised around neighbourhoods, narrow streets and low houses was being reshaped into an administrative centre. The plan introduced functional zones and a central boulevard lined with public buildings and collective housing.
You can see the ambition in the photographs. The buildings belong to a larger composition. There is space between them, a relationship with the street and an idea of public life.
There was also a cost. Sadiki describes the demolition of older landmarks, including Llukaqi’s Mosque, Stakaj’s church and the city’s synagogue. The new centre was built partly by removing the existing one.
That should make us careful when we speak about modernisation as if it were an uncomplicated success. The city gained institutions and public spaces while losing places that carried its earlier history. Both belong in the same conversation.
Later, the constitutional changes of the 1960s and especially 1974, alongside the establishment of the University of Prishtina in 1970, gave the city new functions and greater institutional weight. Architecture gave those changes a physical presence. Libraries, faculties, offices, hotels and cultural facilities became part of a capital taking shape.
Today, we often judge these buildings through their present condition. A neglected entrance, an altered façade or an unused space can easily become the whole story. Yet neglect tells us something about how we have treated a building. It cannot, by itself, tell us whether that building deserves to remain.
I am not suggesting that everything from this period should be preserved exactly as it is. Buildings need to work. They need maintenance, accessible entrances and uses that make sense today. Some require substantial changes.
But those changes should begin with a proper reading of the building and its surroundings. What is valuable here? Which spaces still serve the city? What can be repaired? What would disappear permanently if we removed it?
For me, this is where the discussion about Prishtina needs more attention. We are quick to talk about the next project. We spend less time examining what is already there and whether we have given it a fair chance.
Sadiki’s study shows how closely the city’s architecture follows its social history. These buildings hold evidence of that history, including its ambitions and contradictions.
Prishtina will keep changing. My concern is whether we will understand what we are changing before the decision has already been made.
This op-ed draws on Arbër Sadiki’s “Reflection of sociopolitical developments in the architecture of Prishtina during 1945–1990,” published in Prishtina New European Capital: Images of a city to be discovered, edited by Besnik Aliaj and Loris Rossi, POLIS Press, 2019, pp. 18–24. The opinions expressed here are the author’s.
Read Arbër Sadiki’s original study (PDF)
Designing and making: Jim Stevens in Prishtina
In July 2012, ONUP and the experimental architecture network Illegal Architecture brought Jim Stevens to the University of Prishtina for an open lecture. The invitation focused on digital fabrication: how a drawing can become something that students make, assemble and test.
Stevens, then teaching at Lawrence Technological University, spoke about the connection between design education and practical production. ONUP’s report describes his approach to makeLAB, student work and building affordable CNC equipment. The point was to give students direct experience of making, rather than stopping at an image on a screen.
The lecture took place at the architecture faculty’s auditorium on 3 July. It remains a useful part of ONUP’s archive because it connects architectural discussion with tools, materials and learning through practice.
This story revisits a documented ONUP event. Read the original 2012 report in ONUP Magazine.
A maintenance plan belongs in the architecture drawing
By Leart Mullaademi
The day a building opens is an easy day to photograph. The harder question is what it will look like after several winters, a broken fitting and a change of caretaker.
Maintenance should be part of the architectural proposal from the beginning. For public projects in Kosovo, I would like it discussed with the same care as materials and form.
Who can reach the light fitting? Where does rainwater go when a drain blocks? Can a damaged panel be replaced individually? Does cleaning require equipment the operator does not have? These questions are ordinary. Avoiding them can make an ordinary task unnecessarily expensive.
There is a design argument here, too. A detail that depends on constant specialist attention may be less appropriate than a simpler one that a local team can repair. A durable building needs parts that people understand, access and replace.
That does not mean every project should look the same. It means the drawing should show how its particular choices survive use. A section through an entrance can explain drainage and wear as well as appearance.
ONUP could ask architects for one maintenance detail when publishing a project. Not a long technical manual: one drawing, one recurring task and an explanation of who takes responsibility.
Returning to a completed building would make the discussion stronger. Which material aged well? Which small change helped the operator? What would the designer now do differently?
A project continues long after the opening photograph. Our architectural criticism should continue with it.
Architecture education should leave the studio more often
By Leart Mullaademi
The studio gives an architecture student room to test an idea. It also makes it possible to keep testing the same idea without meeting anyone who would have to live with it.
I think an architectural education in Kosovo should regularly move between the desk and the street. Not every exercise needs a spectacular site or an international guest. A bus stop, a shared courtyard or an awkward crossing can hold enough complexity for weeks of careful work.
Begin by observing rather than proposing. Draw where people actually walk. Record a space at different times. Ask who maintains it. Separate what someone told you from what you inferred. That last distinction matters as much as the quality of a drawing.
Then make a modest proposal and explain its consequences. A new seat occupies space. A tree needs soil and care. A sheltered entrance changes the movement around it. Every improvement brings a responsibility.
ONUP’s learning exchanges and Talks offer a useful context for this approach: architectural knowledge becomes more valuable when it can move between people and places. The next step could be student work published alongside the observations that shaped it.
I would welcome a short field notebook as much as a polished final image. What did the student notice? What changed after speaking to a user? Which assumption failed?
Those questions give a reader something to learn from. They also make room for a student to be honest about work that is still developing.
Reference: ONUP’s documented 2012 learning exchange.
The ground floor is where a building meets Kosovo’s cities
By Leart Mullaademi
A building meets the street before it meets the skyline. Its entrance, windows and ground-floor uses decide whether the pavement feels welcoming or whether people simply hurry past.
I would like architecture discussions in Kosovo to spend more time at this level. A rendering often gives the upper floors most of the attention. The entrance is small, the people are decorative, and the street has conveniently emptied of everything that makes it difficult to design.
Start instead with the route from the pavement to the door. Is it clear? Does it work for someone using a wheelchair or carrying shopping? Where does a delivery stop? What happens when the building closes?
A shopfront can offer activity, but activity alone does not make a good street. Outdoor seating needs space that leaves a usable path for everyone else. A residential entrance needs privacy without turning its entire frontage into a blank wall.
There is no single façade treatment that resolves these questions. They require a plan, a section and a conversation about use. Sometimes the useful change is a recessed doorway. Sometimes it is moving a service entrance or giving a shared room a window onto the street.
For ONUP project reviews, a ground-floor drawing should sit beside the main photograph. Show how the building reaches its boundary. Explain what a person encounters on foot.
That small part of the drawing can tell us a great deal about the whole project.
What an architecture competition in Kosovo should leave behind
By Leart Mullaademi
A competition usually ends with one image circulating everywhere. The winning proposal gets a name, a rendering and a short announcement. The rest of the discussion disappears surprisingly quickly.
I think that is a missed opportunity. A competition can produce a public record of how a city considered a problem. Even the proposals that were not selected can show different ways of arranging a site, keeping an existing building or connecting a neighbourhood.
ONUP’s archive gives this subject a useful starting point. Its early publication covered competition proposals, and the later ONUP Talks archive included Besian Mehmeti’s lecture on competitions and design practice. There is a thread here worth continuing: architecture as something that can be discussed while decisions are still visible.
For future competitions in Kosovo, I would like the public record to include the brief, the jury’s reasoning and a legible selection of proposals. The material should explain the site and the constraints. A beautiful image cannot tell us whether a scheme meets the requirements or whether the requirements were sensible in the first place.
The jury’s report matters because it makes judgement accountable. If one proposal was chosen for its treatment of public space, show the plan that supports that conclusion. If cost or phasing changed the result, explain how. Clear reasoning gives other architects something to learn from, even when they disagree.
There is also the question of what follows. Was the project built? Did the brief change? Which parts of the winning scheme survived? Returning to a competition a few years later would produce a more useful article than simply reposting the original rendering.
ONUP could host those returns as short, consistent case studies. Brief. Decision. Outcome. A few drawings, proper credits and a conversation with the people responsible.
A competition should leave behind more than a winner. It should leave behind enough information for the next discussion to be better.
Archive references: ONUP’s early publication archive and Besian Mehmeti’s ONUP Talks lecture feature. The proposed competition practices are opinion, not a description of current regulations.
Before we replace a building in Kosovo, we should learn how to read it
By Leart Mullaademi
An old building is often discussed as if its future comes down to two choices: preserve everything or clear the site. Neither is a serious starting point for design.
I would rather begin with an inventory. What still works? What can be repaired? Which spaces are generous enough for another use? Where have years of additions made the building harder to understand? These are architectural questions, and they deserve an answer before demolition becomes the default.
In Kosovo, a discussion about existing buildings is also a discussion about memory. A stair, a doorway or a room may carry associations that never appear in an official description. Those memories do not settle every design decision. They do tell us that a survey needs more than measurements.
The former Hivzi Sylejmani Library in Prishtina is a useful reference. In its OAZA programme, Manifesta described how limited archival documentation led to work with Foundation Shtatëmbëdhjetë to gather stories from former staff, readers, visitors and citizens. That is a practical method: when the written record is incomplete, ask the people who used the place.
Reuse should still be tested honestly. Structure, access, fire safety, comfort and running costs can make a proposal difficult. Keeping a façade while destroying everything meaningful behind it is not much of an achievement. Equally, keeping every partition can prevent a building from finding a viable next use.
The job is to decide what matters and explain the decision.
For ONUP, I would like to see project submissions include a simple account of what was retained, what was removed and why. A before-and-after photograph is useful. A drawing that identifies those decisions is better. A short conversation with a former user can add something neither image captures.
We do not need every existing building to become a museum. We need to stop treating its history as an obstacle that disappears when the site is cleared.
The first design move may be a question rather than a sketch.
Reference: Manifesta’s OAZA programme and its work on the library’s collective memory. Opinion and proposals are the author’s editorial position.
Prishtina needs places to stay, not just places to pass through
By Leart Mullaademi
A public space can look complete in a photograph and still give you no reason to stay. The paving is finished. The lighting works. There is a bench, perhaps, but it sits in full sun or faces a line of parked cars. The drawing has been delivered; the place has barely begun.
For architecture in Kosovo, I think this is a useful place to start: with the small decisions that determine whether a space belongs to everyday life. Can someone sit without buying a coffee? Can a parent stop with a pushchair without blocking the pavement? Can an older person find shade and a seat with a back?
These questions are easy to dismiss as details. They are also where a public project becomes public.
Manifesta 14’s work in Prishtina offers one example worth discussing. Its programme included the transformation of the former Hivzi Sylejmani Library into the Centre for Narrative Practice. The organiser describes a process shaped by neighbourhood consultations and workshops, followed by cultural and educational activities. The building mattered, but so did what people could do inside it.
That distinction should affect how we commission projects. A square needs a plan for cleaning, planting and maintenance. A community building needs someone responsible for opening the door. A path needs a useful destination. Without these things, an ambitious design can become an expensive promise.
I would like ONUP to make room for this kind of architectural criticism: precise, local and interested in use. A project review should ask what happens on an ordinary weekday, alongside who designed it and how it looks.
Before proposing another landmark, we could take one existing place and study it properly. Count the seats. Watch where people cross. Record when shade arrives. Ask who avoids the space and why. Then make a small change and return to see whether it helped.
Architecture earns its place in the city through those returns.
Reference: Manifesta’s December 2022 account of the Centre for Narrative Practice. This is an opinion essay, not a report of a personal site visit.
Keeping the conversation accessible: the ONUP Talks lecture archive
A talk can continue to reach people after an event ends. ONUP Magazine’s recorded lecture features make that possible for readers revisiting the 2014 Home or Abroad programme.
The archive includes a Besian Mehmeti lecture published on 27 October 2015, introducing his discussion of local and international competitions and the processes behind an architectural proposal. Other listed recordings feature Fatlum Radoniqi, Lulzim Kabashi and Visar Geci, with the magazine describing themes that range from professional experience abroad to technology and architectural education.
These entries extend the platform’s work from convening an exchange to helping people return to it. They also offer a useful route into the archive: begin with a speaker or question, then follow the original recording and its context.
This article points readers to the published archive rather than presenting a new transcript or claiming to summarize recordings that have not been independently reviewed.
Besian Mehmeti lecture feature · ONUP Magazine: lecture archive entries
Home or Abroad: revisiting the first ONUP Talks
ONUP Talks brought the relationship between Kosovo and its architectural diaspora into public discussion. The first edition, announced in October 2014, was organized by ONUP Platform with support from the Kosovar Ministry of Diaspora.
The two-day symposium was scheduled for 23–24 October at the Modelarium of the University of Prishtina’s architecture faculty. Its theme, Home or Abroad, invited architects and artists working across different places to share their experiences with local professionals and students.
The announced speakers included Fatlum Radoniqi, Besian Mehmeti, Lulzim Kabashi, Ernest and Denis Ferizi, Visar Geci and Sislej Xhafa. The programme framed professional experience abroad as something that could contribute to architectural discussion and capacity in Kosovo.
The event remains a defining reference on the platform’s homepage. Looking back, its value lies in the space it proposed for exchange: learning from different practices while keeping a connection to the places and communities that shaped them.
Read ONUP’s original announcement, 20 October 2014
From the archive
▤ONUP’s first Talks programme brought architects and artists working abroad into discussion with local professionals and students in Prishtina.
Read more…▤Revisit the 2012 open lecture co-organised by ONUP and Illegal Architecture, exploring digital fabrication and learning through making.
Read more…